
Adjusting the project in 3D before selling the first apartment
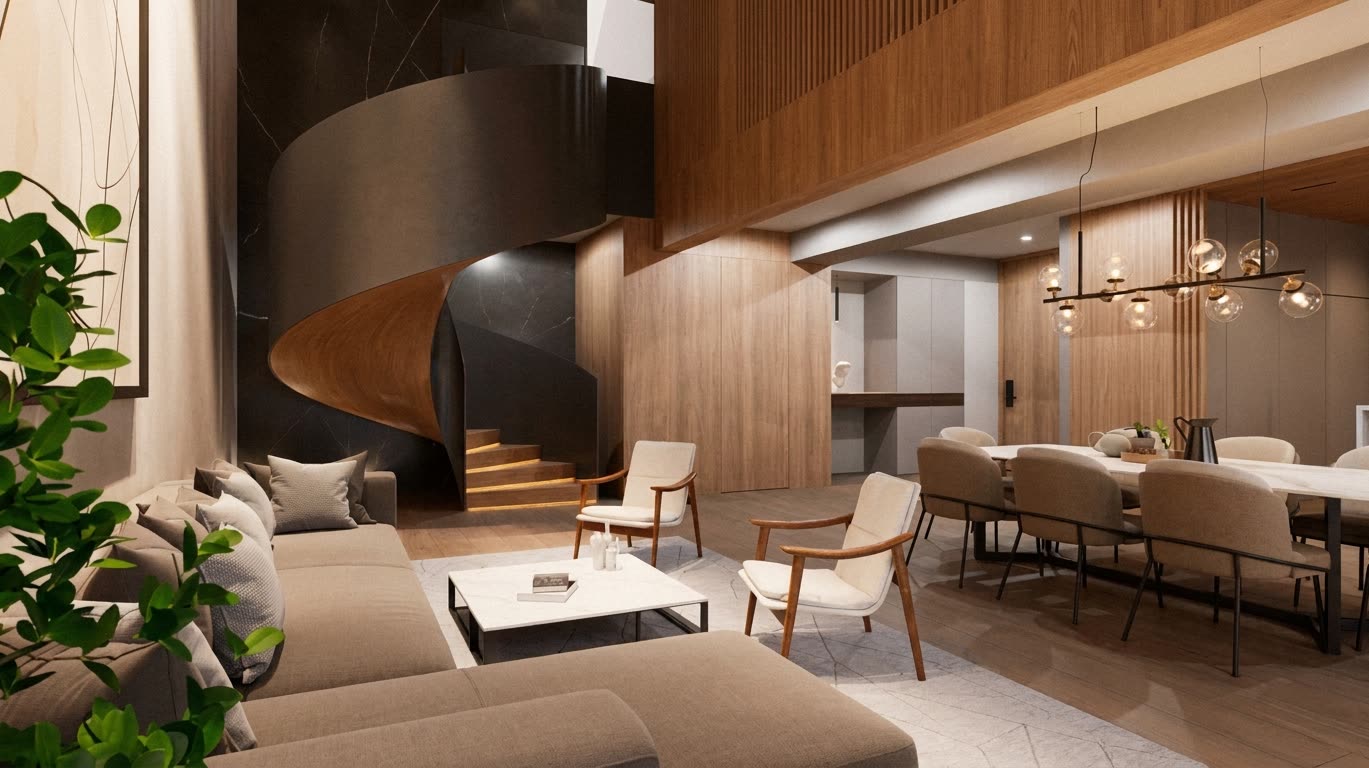
There is a moment in every real estate project when decisions are still cheap. It does not last long and it is almost always wasted: the window between design being well advanced and sales not yet launched, with no earth moved.
Want to see this on your project? Book a free demo
That is where the outcome is decided
The industry figures all point the same way. The Construction Industry Institute measured that design changes, errors and omissions account for most of the cost of a project’s deviations. McKinsey found that large projects run around 20% longer than scheduled. Autodesk and FMI, for their part, estimated that decisions made with bad data caused 14% of all construction rework in 2020.
None of those problems is born with the first crew. They are born earlier, in decisions taken while looking at sheets of paper.
What can be adjusted when the project is navigable
A 3D model of the project turns that stage into something you can actually work on. Instead of approving a render, the team gets to walk into the project and move things.
- Massing. How the tower stands against its neighbours, what shadow it casts, where it reads as bulky and where it reads as slender.
- Materials. The facade with cladding A and with cladding B, at the same hour of the day, so the decision is made by looking rather than from a ten-centimetre sample.
- The entrance. Where the car comes in, where the gatehouse sits, what a visitor sees in the first ten seconds. A project’s first impression is a sequence, not a photograph.
- Parking. Turning circles, headroom, the relationship with pedestrian access. Problems that look solved on paper and are not on site.
- Green and shared areas. How much sun the pool gets at three in the afternoon, whether the children’s area faces the avenue, whether the function room is overlooked from the bedrooms next door.
All of it can be tested, compared and discarded in an afternoon, before a single commitment exists.
The real change: everyone sees the same thing
The biggest change shows up in the meeting, more than in the tool.
When a committee reviews drawings, each person builds a slightly different building in their head. The architect sees their intent. The engineer sees the structure. The sales lead sees the apartment they have to sell. And the discussion moves forward across those three versions without anyone noticing they are not the same.
On a navigable model that ambiguity ends. Everyone is standing in the same spot, looking the same way. Clashes surface on their own, with nobody having to defend them, and decisions drop from weeks to one session.
How far this goes
In Unreal Engine’s home building feature, the firm IMERZA describes a use that goes further: they analyse daylight, sight lines and even traffic noise on the model, to estimate the real value of the land before the first brick is laid.
It is the same idea taken one step earlier. If the model can decide the massing, it can also decide whether that site is worth what is being asked for it.
And then the same model sells
Here is the part that makes the arithmetic work. The model your team used to decide is the same one the renders, the video, the 360° tours and the virtual sales room come from. When the review ends, it stays in use as the project’s commercial material.
Put another way: the investment in deciding better was already in the marketing budget.
That team review is Vista D360, and the model we are describing is the project’s digital twin.
Sources
Construction Industry Institute — Cost of project deviations (SD-29) · McKinsey — Imagining construction’s digital future · Autodesk and FMI: the cost of bad data in construction (2021) · Unreal Engine — Long live the decision engine: how UE is powering the future of home building
Want to see this on your project?
Book a free demo and we'll show you a real virtual sales room, working.
Request a demo