
How to sell retail units and offices off-plan
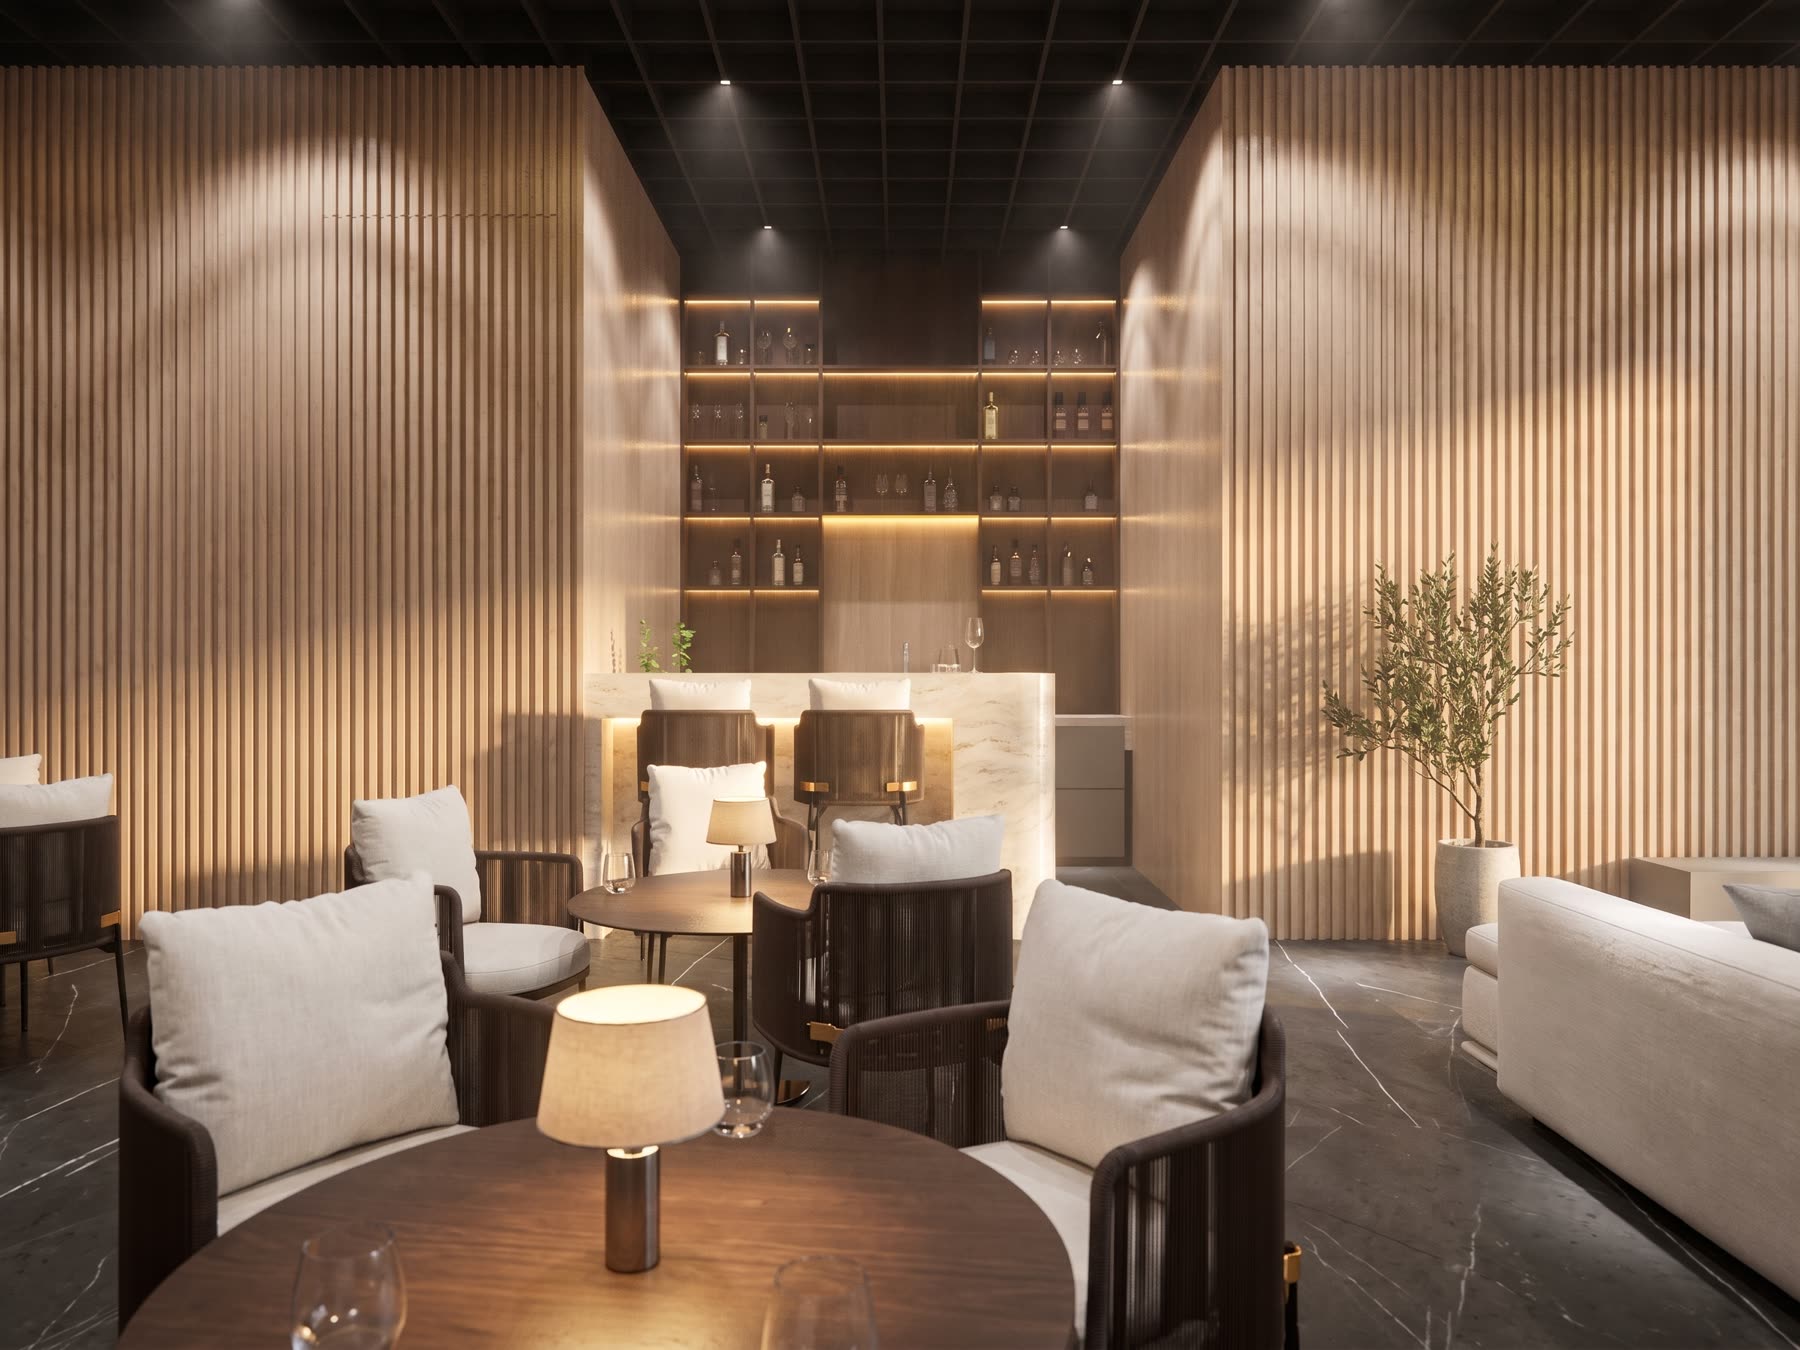
Selling an apartment off-plan is hard enough. Selling a retail unit or an office is hard in a different way: the buyer is almost always an investor or a business owner, and they look less at the decor than at the numbers. They want to know whether the unit will be visible from the street, how many people will walk past, how easy it will be to rent out and whether their business fits.
This guide explains what that buyer needs to see and how to show it before the building exists.
Want to see this on your project? Book a free demo
What retail unit buyers look at
- Visibility: whether the unit can be seen from the main street, from how far and from which direction of traffic.
- Foot traffic: where pedestrians come from and whether the unit is on their path or tucked away.
- Frontage and signage: how many meters of shop window it has and where the sign can go.
- Access and parking: how customers arrive and where they park.
- Area and height: usable square meters, clear height and whether a mezzanine is possible.
- Technical conditions: electrical capacity, gas supply, kitchen exhaust for restaurants, ventilation ducts.
- Permitted uses: which activities the zoning and the building's bylaws allow.
What office buyers look at
- The floor plate: whether it is open or has columns that complicate the layout.
- Light and view: the facade, the orientation and natural light during working hours.
- Height and handover finishes: whether it is delivered as a shell or finished, and with what ceiling and flooring.
- Connectivity and services: fiber optics, backup generator, air conditioning.
- Parking and transport: how many spaces each office has and how close public transport is.
- Shared areas: shared meeting rooms, reception, auditorium.
How to show it before construction
1. The street-level view
For a retail unit, the image that sells best is the pedestrian walking down the sidewalk and seeing the shop window. In a 3D model with the real surroundings, including the block, the neighboring buildings and the roads, buyers can check whether the unit is visible and from where. We explain it in corporate tenants evaluate the block.
2. The unit fitted out for different businesses
An empty unit is hard to value. The same unit shown as a café, a pharmacy or a service office helps investors picture their tenant and business owners check whether their business fits. In a real-time model those versions can be switched during the same presentation.
3. The furnished office floor
The same floor can hold open desks, private offices or a mix of both. Showing two or three possible layouts, with real-size furniture, answers the question of how many people fit.
4. The technical sheet at hand
Experienced investors will ask about electrical capacity, ventilation and ducts. Having that information in a sheet for each unit, linked to the model, keeps the sale from stalling while waiting for an answer from the technical team.
Selling to investors
Many buyers of retail units and offices are investors comparing alternatives, and they may be in another city. For them, the information needs to arrive complete and in a format that is easy to share with their partner or financial advisor: the link to the tour, the unit sheet and the payment terms. See how to sell to an investor who will never visit the project and webinars for buyers and investors.
A word of caution: rent or appreciation projections are estimates. Presenting them as certain can become a problem. Show them with their source and be clear about what is not guaranteed.
Mixed-use projects
In buildings with homes above and shops below, the retail units also help sell the apartments: a bakery or a supermarket on the ground floor matters to whoever will live upstairs. Showing the ground floor up and running helps sell both at once.
At Inviewd we model the project in its real urban setting, so buyers can see the retail unit from the street and the office from the inside, in the sales room or from their phone. Take a look at the virtual sales room.
Frequently asked questions
What matters most when buying a retail unit off-plan?
Visibility from the street and foot traffic in front of the unit, followed by access, usable area, height and the technical conditions required by the type of business to be set up.
How can you see a retail unit that does not exist yet?
With a 3D model of the project in its real surroundings, which lets you see it at street level, from different directions and fitted out for different types of business.
What should a developer show an office investor?
The floor plate and its possible layouts, the light and the view, the handover finishes, connectivity, parking and payment terms, in a format that is easy to share.
Can a retail unit be sold to a buyer in another city?
Yes. With a 3D tour of the project, the unit's technical sheet and a video call with the sales rep, the buyer can evaluate it without traveling.
Ready to accelerate the sale of your project?
We build your project once in Unreal Engine, and the renders, video, 360° tours and interactive sales room all come from it, ready for any phone.
Request a demo