
A real estate project brochure: what it needs and which renders to include
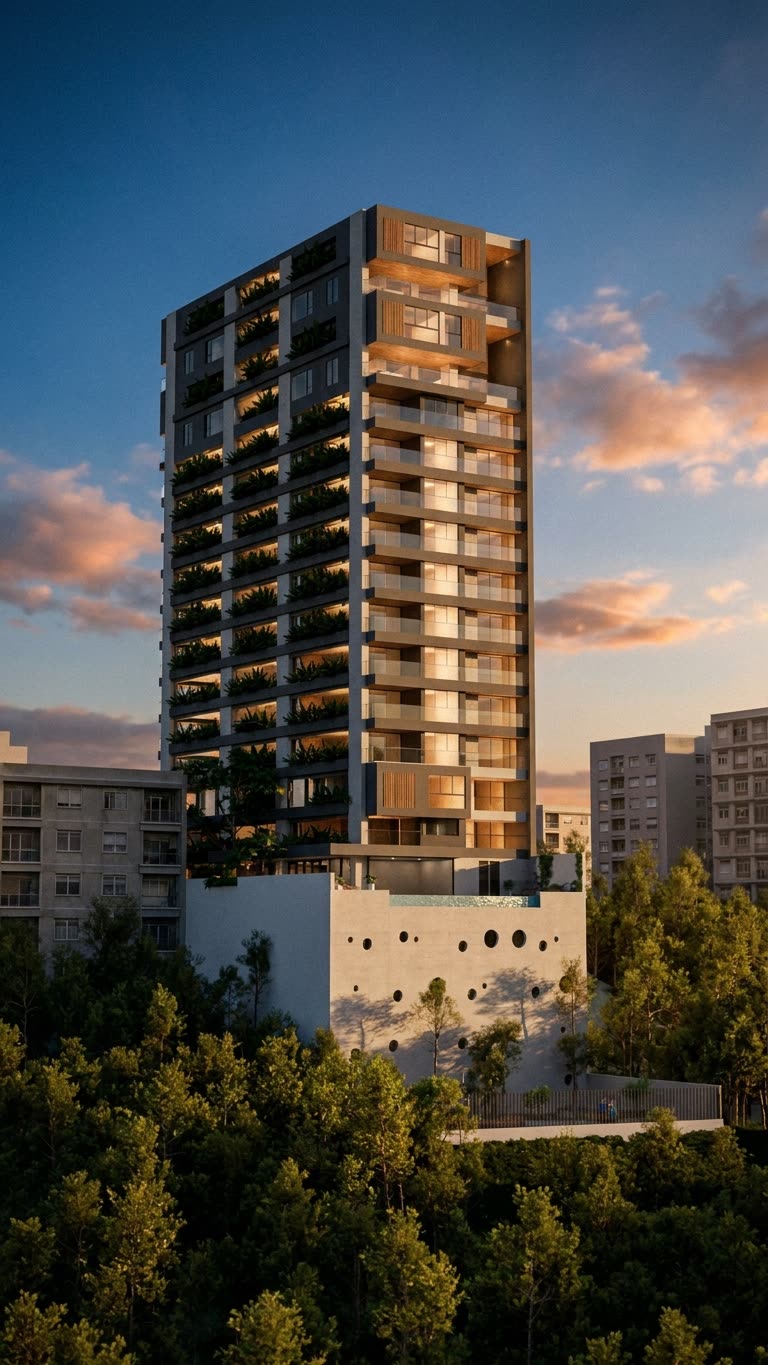
Even though almost everything now moves through WhatsApp and social media, the brochure is still the piece buyers take home, show their partner and look at again before deciding. For an off-plan project it is also one of the first images buyers have of something that does not exist yet.
This guide covers what to include, which renders to use, what to watch so you do not overpromise and how to connect the brochure with the project's 3D tour.
Want to see this on your project? Book a free demo
What a brochure is for today
The brochure sits alongside the virtual tour and the video and has a job of its own: it sums up the project in a piece that can be shared, printed and reread. Buyers use it to compare projects, to explain to their family why they liked this one and to remember the details after the visit.
That is why it pays to think of it as a decision tool as much as an image piece. The question for every page is which buyer doubt it resolves.
What it should include
- A cover with the facade and the project name. A facade render in sunset light is usually the image people remember most.
- Location and surroundings. A map with real travel times to the places that matter: schools, main roads, shopping centers, public transport.
- The project concept. Who it is designed for and what makes it different, in one paragraph.
- Shared amenities. Renders of the main amenities, with people using them.
- Layouts. The floor plan of each layout with dimensions, private and built area, and an interior render of the main ones.
- Finishes. What the handover includes and which options exist.
- Payment terms. Reservation, down payment and schedule, or how to check them.
- Developer and trust company. Who builds, what they have delivered before and which trust company handles the buyers' money.
- Contact and next step. The rep's WhatsApp, the sales room address and a QR code to the 3D tour.
Which renders to use, and how many
There is no need to fill the brochure with images. For a mid-sized project, six to ten well-chosen renders are usually enough, each with a clear job:
| Render | What it answers | Tip |
|---|---|---|
| Main facade | What the project looks like and its quality level | Warm sunset light, with the real surroundings |
| Shared amenities | What life is like outside the apartment | With people using them |
| Living and dining room | What the main space is like | At eye level, without exaggerated lenses |
| Kitchen | The quality of the finishes | With the materials actually delivered |
| Main bedroom | Whether the buyer's furniture fits | With real-size furniture |
| View from a high floor | What you see from the balcony | With the real view from the site |
Buyers notice two details even when they cannot name them: the lens and the scale. An exaggerated wide angle makes a small living room look huge, and the difference shows up at handover. Real-size furniture helps the space make sense. For the printed version, ask for renders with enough resolution for the final size; print work is usually done at 300 dots per inch.
What you advertise binds you
In Colombia, advertising for a housing project falls under the Consumer Protection Statute, Law 1480 of 2011. Article 29 states that the objective and specific conditions announced in advertising bind the advertiser, and article 30 prohibits misleading advertising, which the same law defines as advertising whose message does not match reality or is insufficient, in a way that misleads or may mislead consumers.
In practice, that means watching three things in the brochure:
- Renders that match the approved project: the materials, heights, number of floors and amenities that will actually be built.
- Clear areas: say whether they are private or built areas, and make sure they match the plans.
- Decor that is labeled as such: furniture, decoration and mature landscaping usually carry a note saying the image is for reference. The note helps, but it does not authorize showing something that will not be delivered.
None of this replaces a review by the project's lawyer, who should approve the brochure before it goes to print.
Renders made from the project's 3D model help here: they come from the real plans, so proportions, heights and the view match what will be built. We compare them with AI-generated images in AI renders: where they help and where they fail.
From paper to the 3D tour
The limit of a brochure is that it shows what the developer chose to show. Buyers want to see their floor, their orientation and their view. A QR code on each layout that opens the 3D tour of that unit on the phone closes that gap, and it gives the sales rep a reason to follow up: did you get a chance to see the tour?
If the project is already modeled in 3D, the brochure, the video, the 360° tours and the sales room all come from the same model and show exactly the same thing. We explain it in one model, every sales asset.
Printed or digital brochure
Both have their place. The printed one works in the sales room and at fairs, where buyers take something home. The digital one, a lightweight PDF, is the one that travels by WhatsApp and email. Keep the PDF small so it opens quickly on a phone, with live links to the tour, the rep's WhatsApp and the location on the map.
For buyers who live far away, the brochure falls short on its own. We explain why in the brochure is not enough for a buyer abroad.
At Inviewd we produce the project's renders, video and tour from a single real-time 3D model. If you are preparing pre-sales material, take a look at our architectural renders.
Frequently asked questions
What should a real estate project brochure include?
The facade and project name, the location with travel times to key places, the concept, the shared amenities, the layouts with plans and areas, the finishes, the payment terms, who builds and which trust company manages the funds, and the contact details.
How many renders should a brochure have?
For a mid-sized project, six to ten well-chosen renders are usually enough: facade, shared amenities, living and dining room, kitchen, main bedroom and the view from a high floor.
Do the brochure renders have to match what is delivered?
What you advertise binds you. Under Colombia's Law 1480 of 2011, the objective conditions announced in advertising commit the advertiser and misleading advertising is prohibited. That is why renders should match the approved project and decorative elements should be labeled as reference images.
Can brochure renders be made before construction?
Yes. Renders are made from the architectural plans before construction starts. That is standard practice for a project sold off-plan.
Sources
Función Pública: Law 1480 of 2011, Consumer Protection Statute (articles 5, 29 and 30), in Spanish
Ready to accelerate the sale of your project?
We build your project once in Unreal Engine, and the renders, video, 360° tours and interactive sales room all come from it, ready for any phone.
Request a demo